Through a Designers Eye
Talie Jane Interiors
September 30, 2026

Through a Designer’s Eyes: What Interior Designers Notice First
Layout & Flow
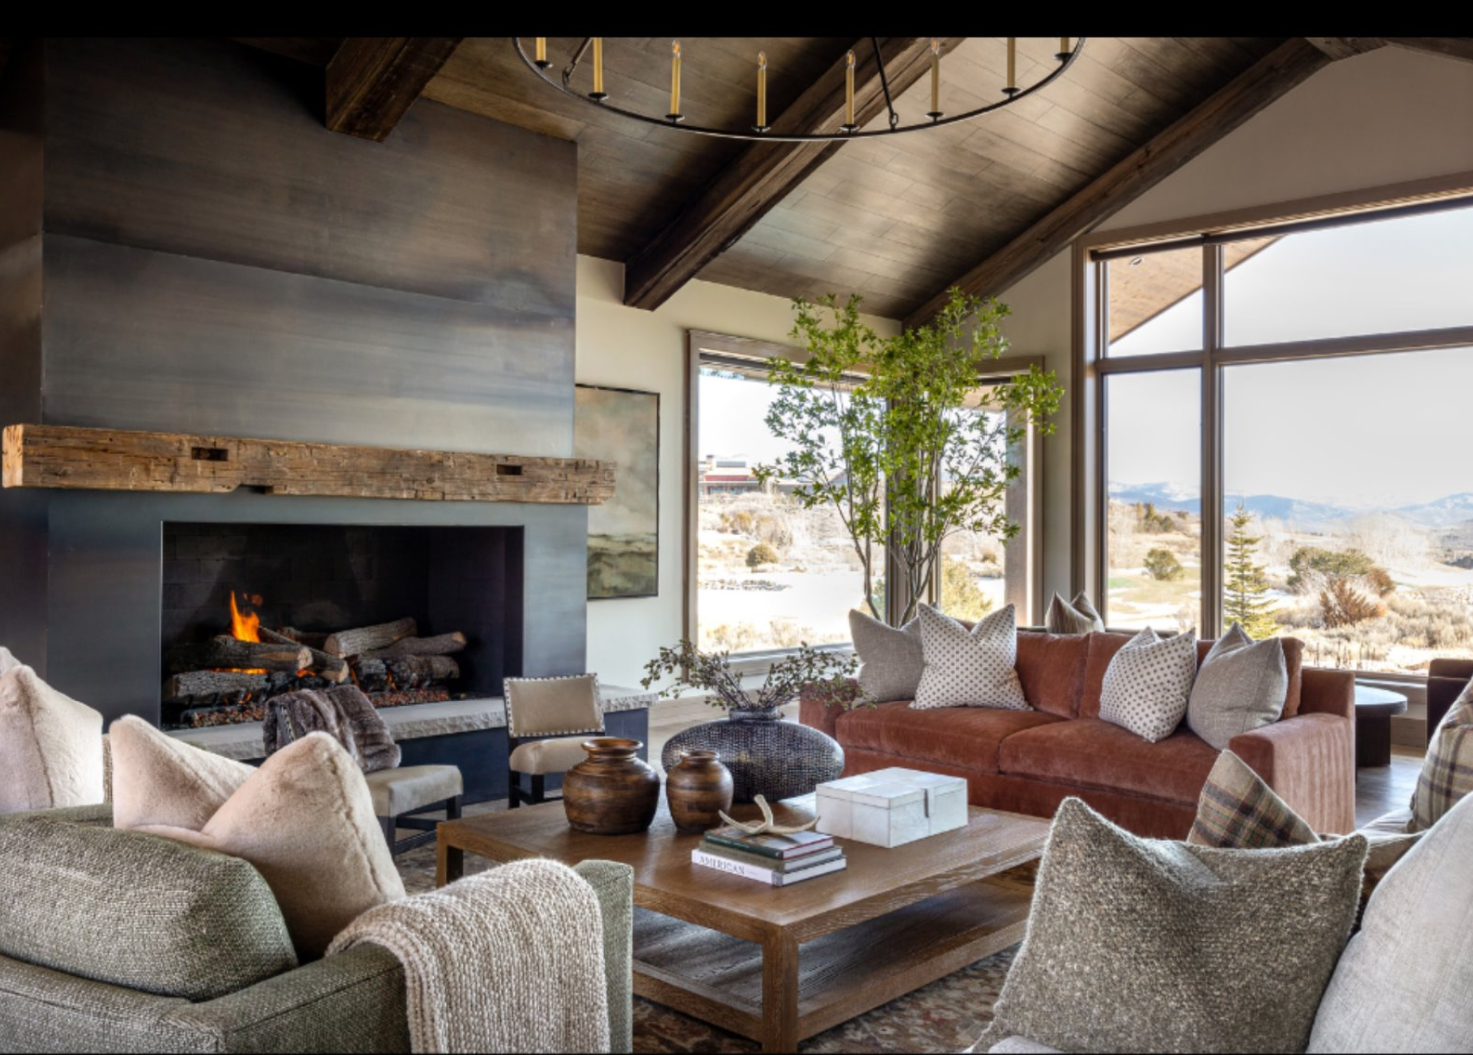
One of the first things designers notice is how a room flows.
A beautiful space still needs to function, and furniture placement can determine whether a room feels welcoming and effortless or awkward and difficult to navigate. Designers pay attention to natural walkways, conversation areas, focal points, doorways, and how people will actually move through and use the space.
A common mistake is pushing every piece of furniture against the walls or arranging a room around a single feature without considering how the pieces relate to one another.
Sometimes simply floating a sofa, repositioning chairs, or creating defined zones can completely change how a room feels. A thoughtful layout should guide you naturally through the space while still allowing each area to serve a purpose. When a layout is done well, you may not immediately know why the room works, you simply know that it feels right.
Lighting
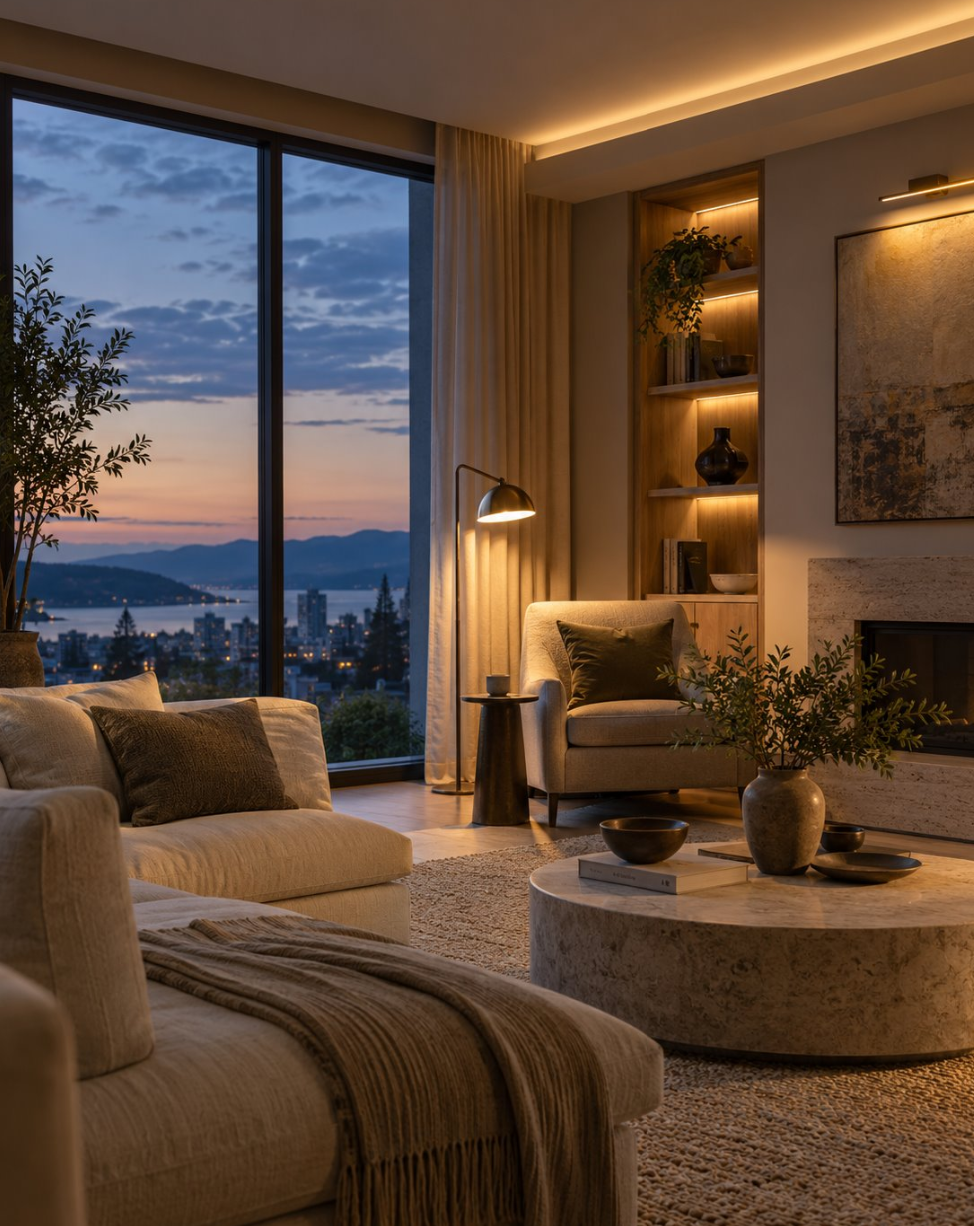
One of the first things a designer notices when entering a space is the lighting, not just the fixtures, but how light interacts with the entire room.
Natural light helps us understand a space’s architecture by revealing its dimensions, creating depth and shadow, and shaping whether a room feels bright and inviting or dark and enclosed. It also plays an important role in our circadian rhythm, the body’s internal 24-hour clock that helps regulate sleep, alertness, hormones, appetite, and even body temperature.
Daylight helps keep this natural cycle synchronized, while softer, warmer lighting in the evening can signal the transition toward rest.
From a design perspective, lighting can completely transform how color and materials appear. Wood, stone, metal, fabrics, and paint can look dramatically different depending on the direction, intensity, and temperature of the light. That’s why designers pay close attention to how materials respond to both natural and artificial light throughout the day before making final selections, because the perfect paint color at 10 a.m. may tell a very different story at 6 p.m.
Artwork Placement
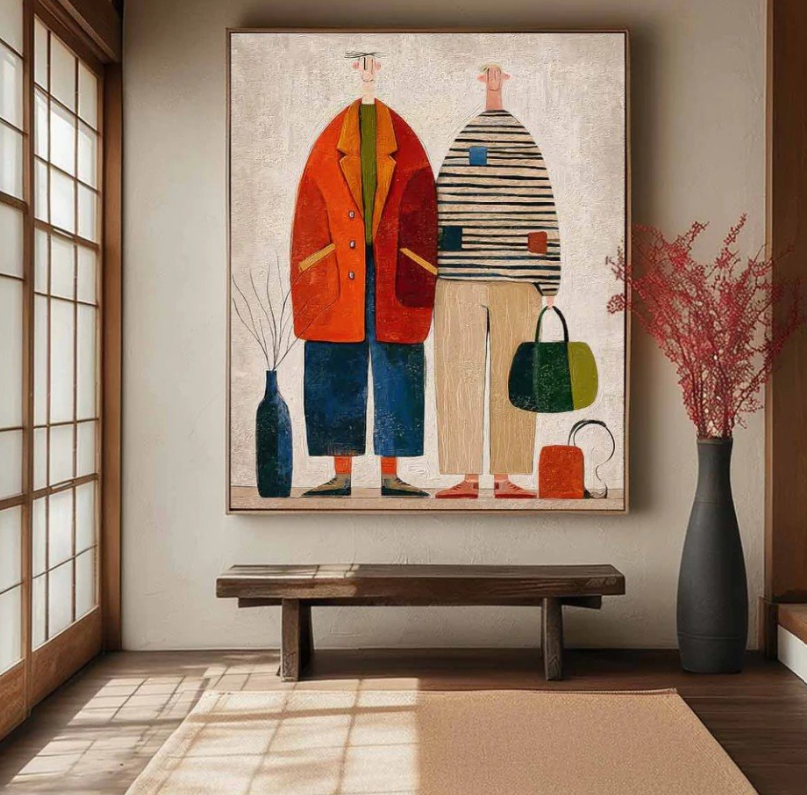
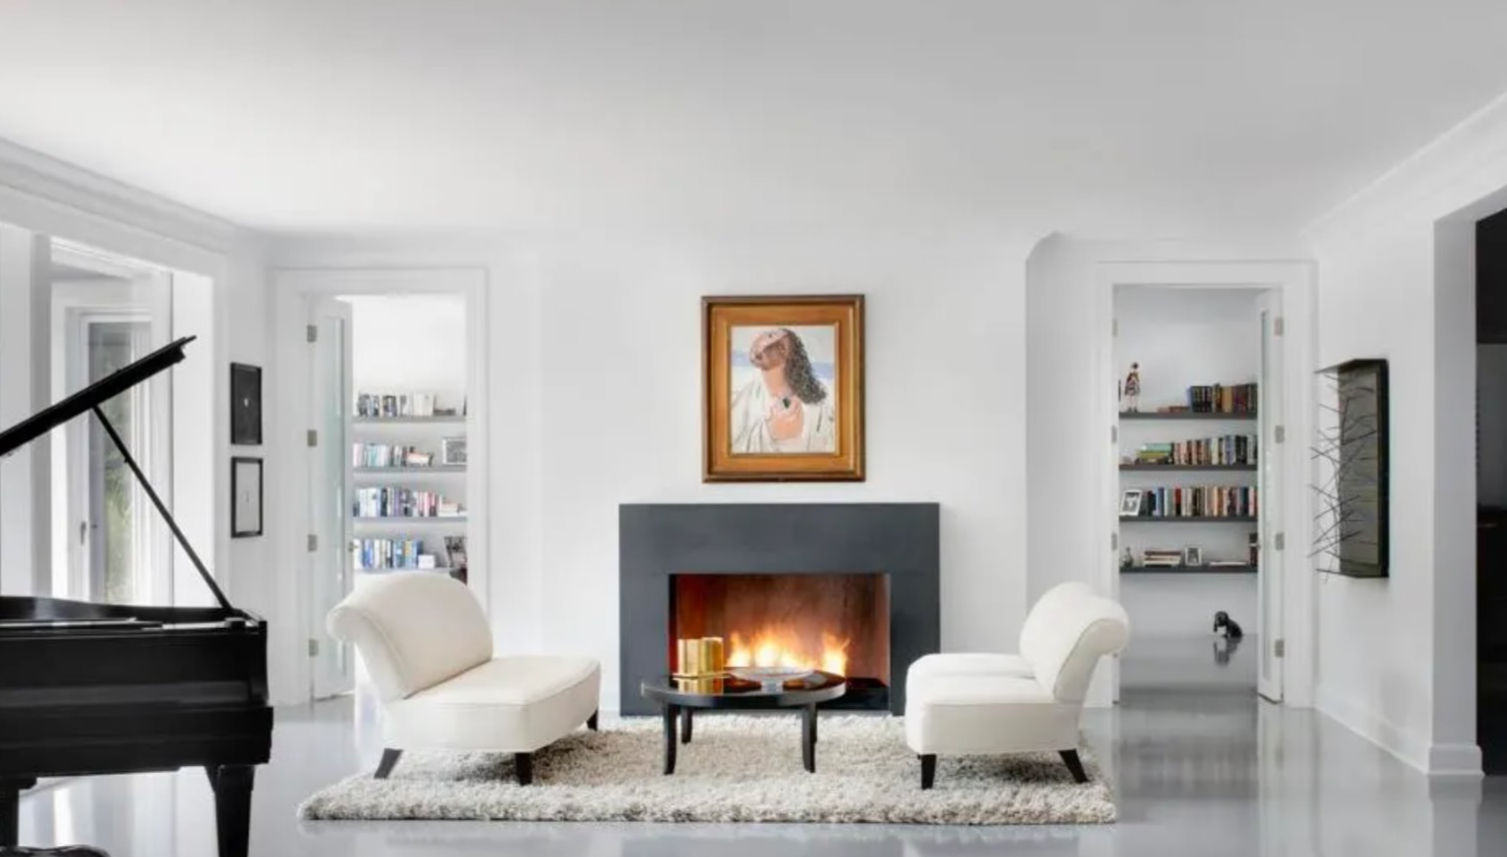
Designers immediately notice when artwork is hung too high or too low, or when it feels disconnected from the surrounding furniture.
As a general rule, the center of a piece of art should sit around 57–60 inches from the floor, placing it near average eye level. However, the room’s furniture and architecture matter just as much as the measurement.
When hanging artwork above a sofa, console, bed, or fireplace, it should feel visually connected to what’s below it rather than floating on the wall.
Scale is important, too. A piece that’s too small can make a wall feel unfinished, while properly sized artwork helps anchor the entire space.
Designers view art as part of the room’s overall composition, considering height, spacing, proportion, and sightlines to create a placement that feels intentional and balanced.
The Fifth Wall
Designers don’t just look around a room, we look up.
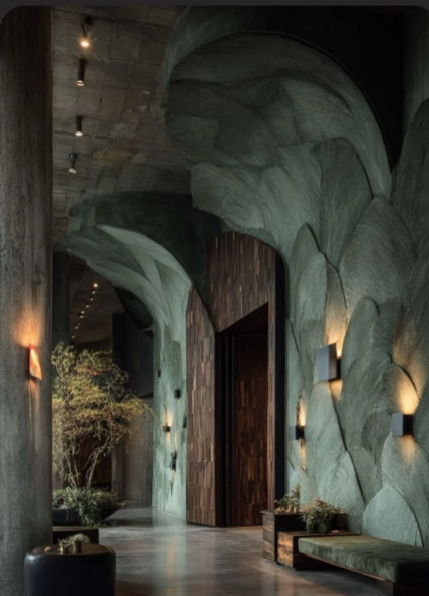
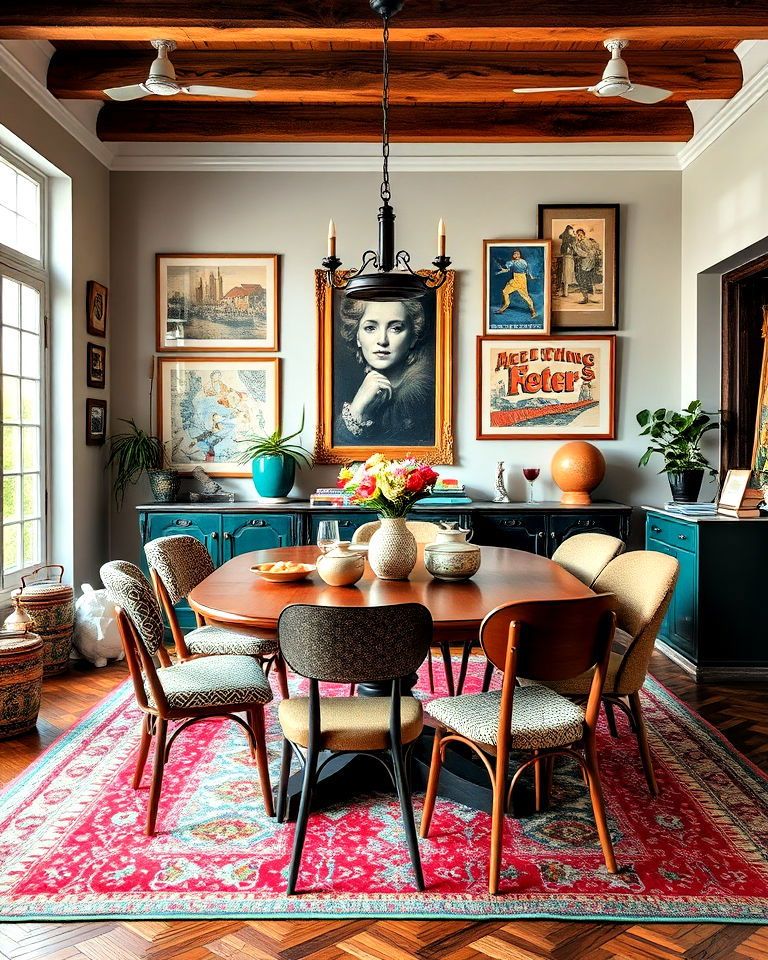
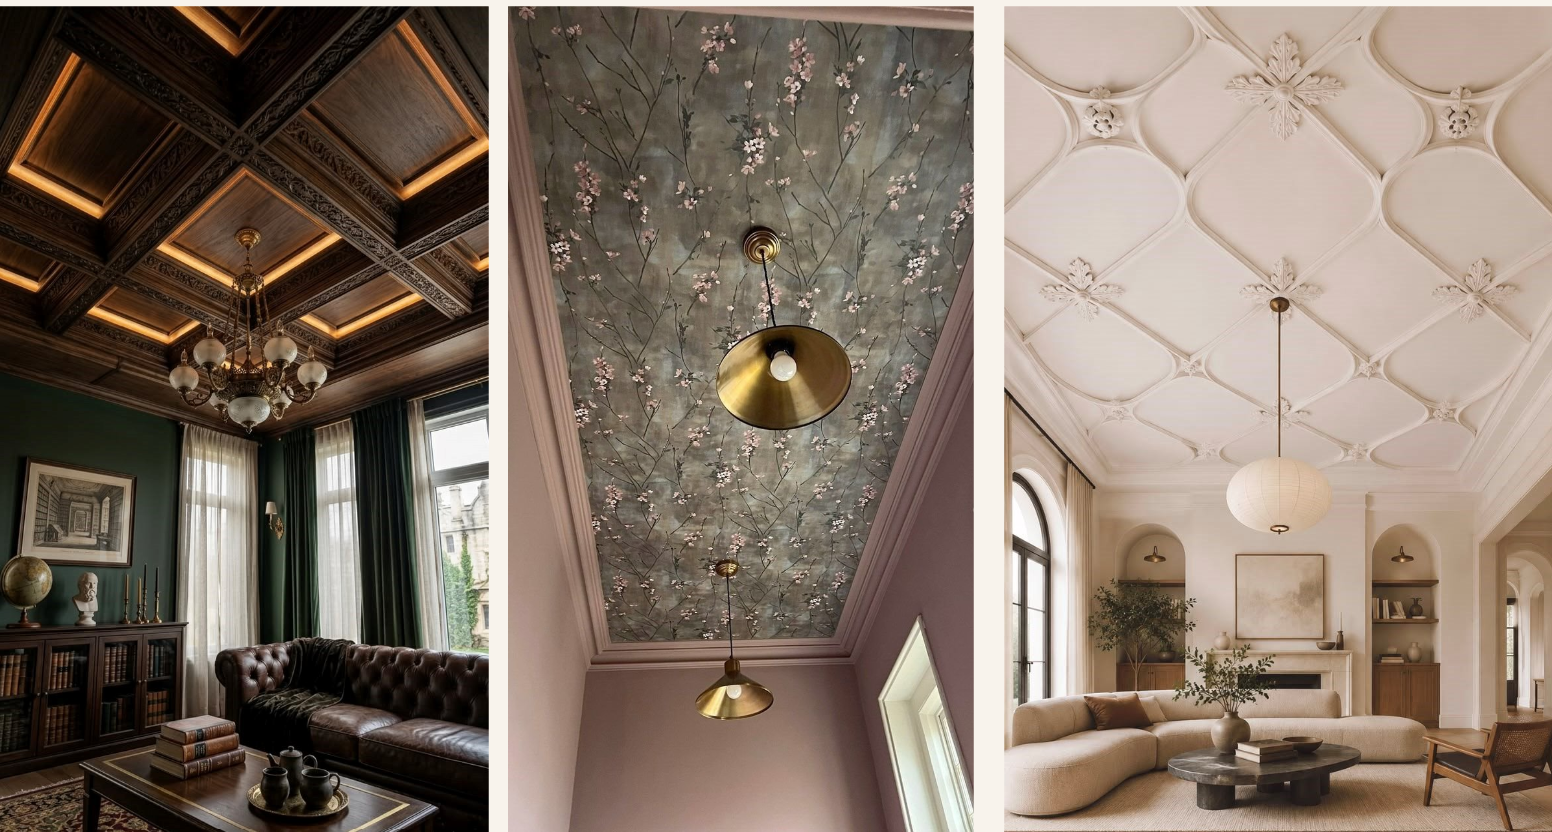
The ceiling, often called the “fifth wall,” offers an opportunity to add architectural interest, texture, warmth, and even a touch of unexpected drama to a space.
Details such as coffered ceilings, exposed or decorative beams, wallpaper, wood treatments, and built-in lighting can completely transform how a room feels. Beams can add warmth and help define a large space, while a coffered ceiling adds dimension and architectural character.
Wallpapering a ceiling can introduce pattern in an unexpected way, and thoughtfully integrated lighting can highlight architectural details while creating layers of ambiance.
Designers also pay attention to ceiling height, transitions, and how these elements relate to the rest of the room. When treated intentionally, the ceiling becomes more than something overhead, it becomes an important part of the overall design.
Clutter & Visual Noise
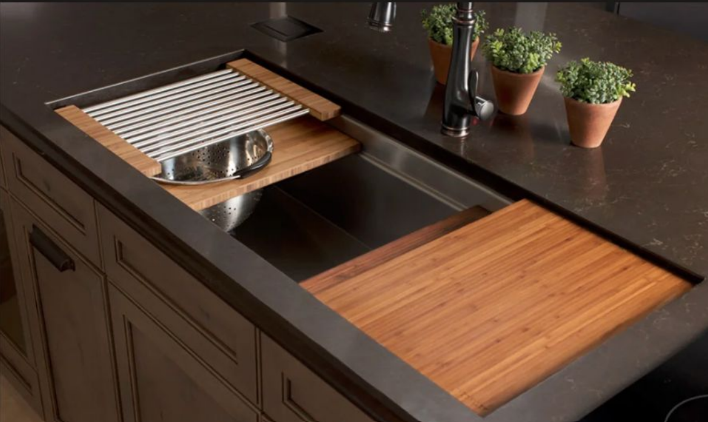
Designers notice clutter almost immediately, especially in high-traffic spaces like the kitchen.
Clutter isn’t the same as dirt, it’s the accumulation of items that compete for attention, take over a work surface, or live outside the area where they’re actually used.
Kitchen counters are a perfect example: they often become temporary storage for mail, purses, paperwork, duplicate gadgets, and everyday items that don’t have a designated home.
One of the simplest ways to reduce this visual noise is to decide what truly needs to live permanently on the counter, like the coffee maker, toaster, or olive oil, and give the counter a primary job: food preparation.
Create a drop zone elsewhere for mail, keys, bags, and other daily necessities, and take inventory of duplicates by asking what you actually reach for. Thoughtful organization lets the kitchen’s design shine while making the space easier and more enjoyable to use. After all, good design isn’t just about how a space looks, it’s about how well it functions.
Proportion & Scale
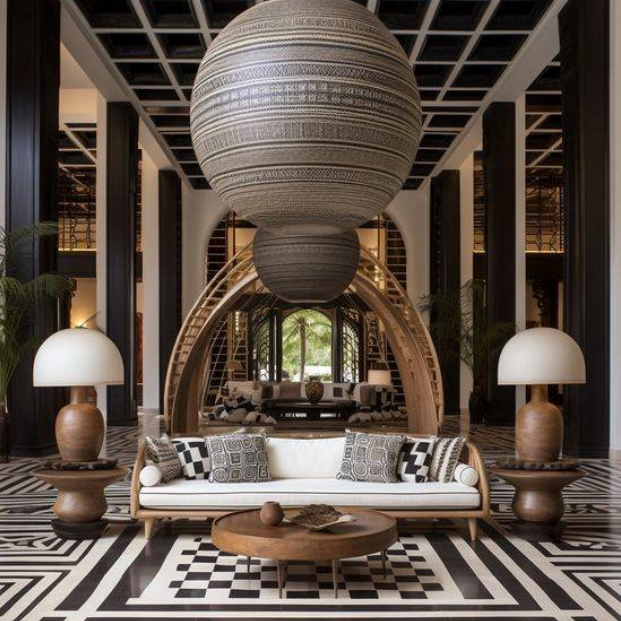
When designers walk into a room, we immediately notice proportion and scale.
It’s not about how large, trendy, or expensive the furniture is, it’s about whether each piece is the right size for the room and harmonizes with everything around it.
Furniture that’s too large can make a space feel crowded and hard to navigate, while pieces that are too small can leave a room feeling empty and disconnected.
Designers consider how the room’s dimensions, furniture, and architectural features like windows, fireplaces, and ceiling heights relate to one another. A properly sized sofa, an area rug that anchors the seating arrangement, and lighting that complements the room’s scale can instantly make a space feel more intentional.
Improving proportion doesn’t always mean buying new furniture. Sometimes simply rearranging pieces, replacing an undersized rug, or choosing accessories with a little more presence can completely transform the room. When the proportions are right, everything just feels like it belongs.
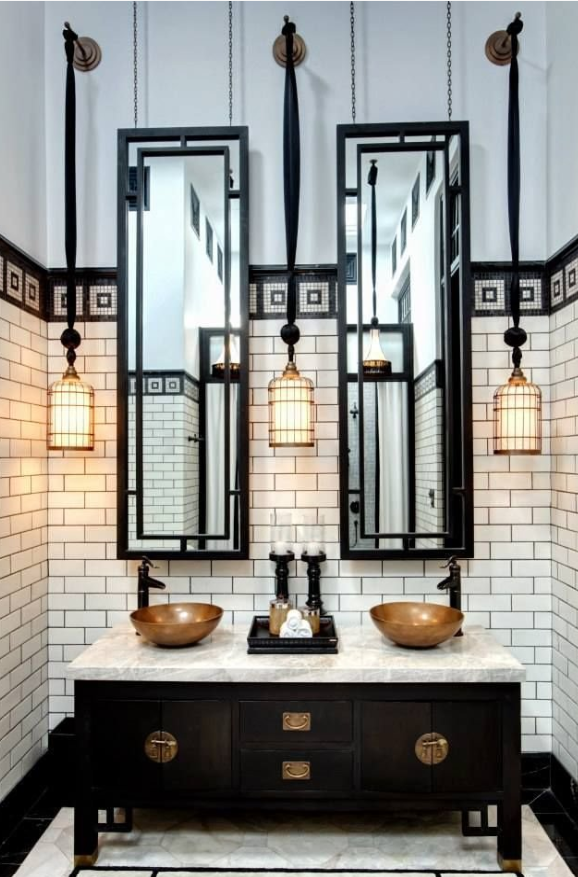
Great design isn’t always about making big changes, it’s often about noticing the details others might overlook. From the way light moves through a room and artwork sits on a wall to the scale of the furniture, the flow of the layout, an unexpected ceiling treatment, or simply reducing visual clutter, every element shapes how a space looks and feels.
Designers are trained to see how all these pieces work together and to recognize when even a small adjustment can make a big impact. At the end of the day, a well-designed home should feel balanced, functional, comfortable, and, most importantly, uniquely yours. Sometimes you don’t need to completely redesign a space, you just need to look at it through a designer’s eyes.
Contact Talie Jane Interiors and see what they notice first about your home! 855-825-4352. We look forward to meeting you.
Article by the Talie Jane Interiors team.
Sources:
*AI
*Pinterest
*Google Images
https://www.homesandgardens.com/news/living-room-design-mistakes
https://camillestyles.com/design/living-room-layouts/